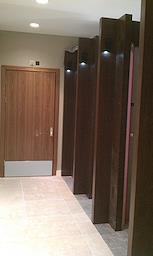
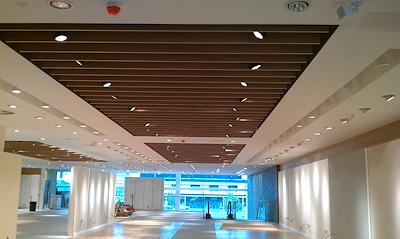
Next retail interior with timber slatted ceiling feature
PROJECT · ESB CENTRAL

Next
Retail

Various UK locations · Previous project · Project photography supplied by Woodstone

PROJECT DETAILS
ServiceShopfitting services
ClientsESB and Central
Project typesNew-build and refurbishment projects
CoverageVarious locations throughout the UK
Project duration2 weeks to 6 months
ProjectNext
Client / Project PartnerESB Central
SectorRetail
LocationsVarious UK locations
StatusPrevious Project
PROJECT PHOTOGRAPHY

Retail interiors with finished detail.

This Next retail work forms part of Woodstone's previous project portfolio for ESB Central.

The supplied photography shows completed retail interior elements including timber feature ceilings, display / partition structures and finished circulation areas.
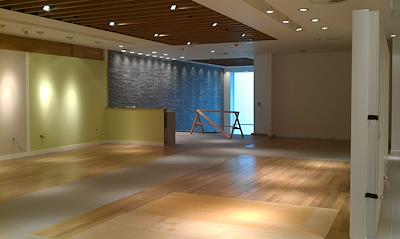
Next retail interior with timber ceiling and finished flooring
GALLERY

Retail installation completed.

Project photography supplied by Woodstone Installation Services.
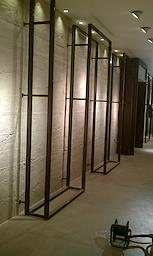
Next retail interior detail Next retail interior partition and door detail Next retail entrance and timber ceiling Next retail finished interior
PREVIOUS PROJECTS

Back to the portfolio.

VIEW ALL PROJECTS