
PROJECT · CLIENT PROJECT FFE
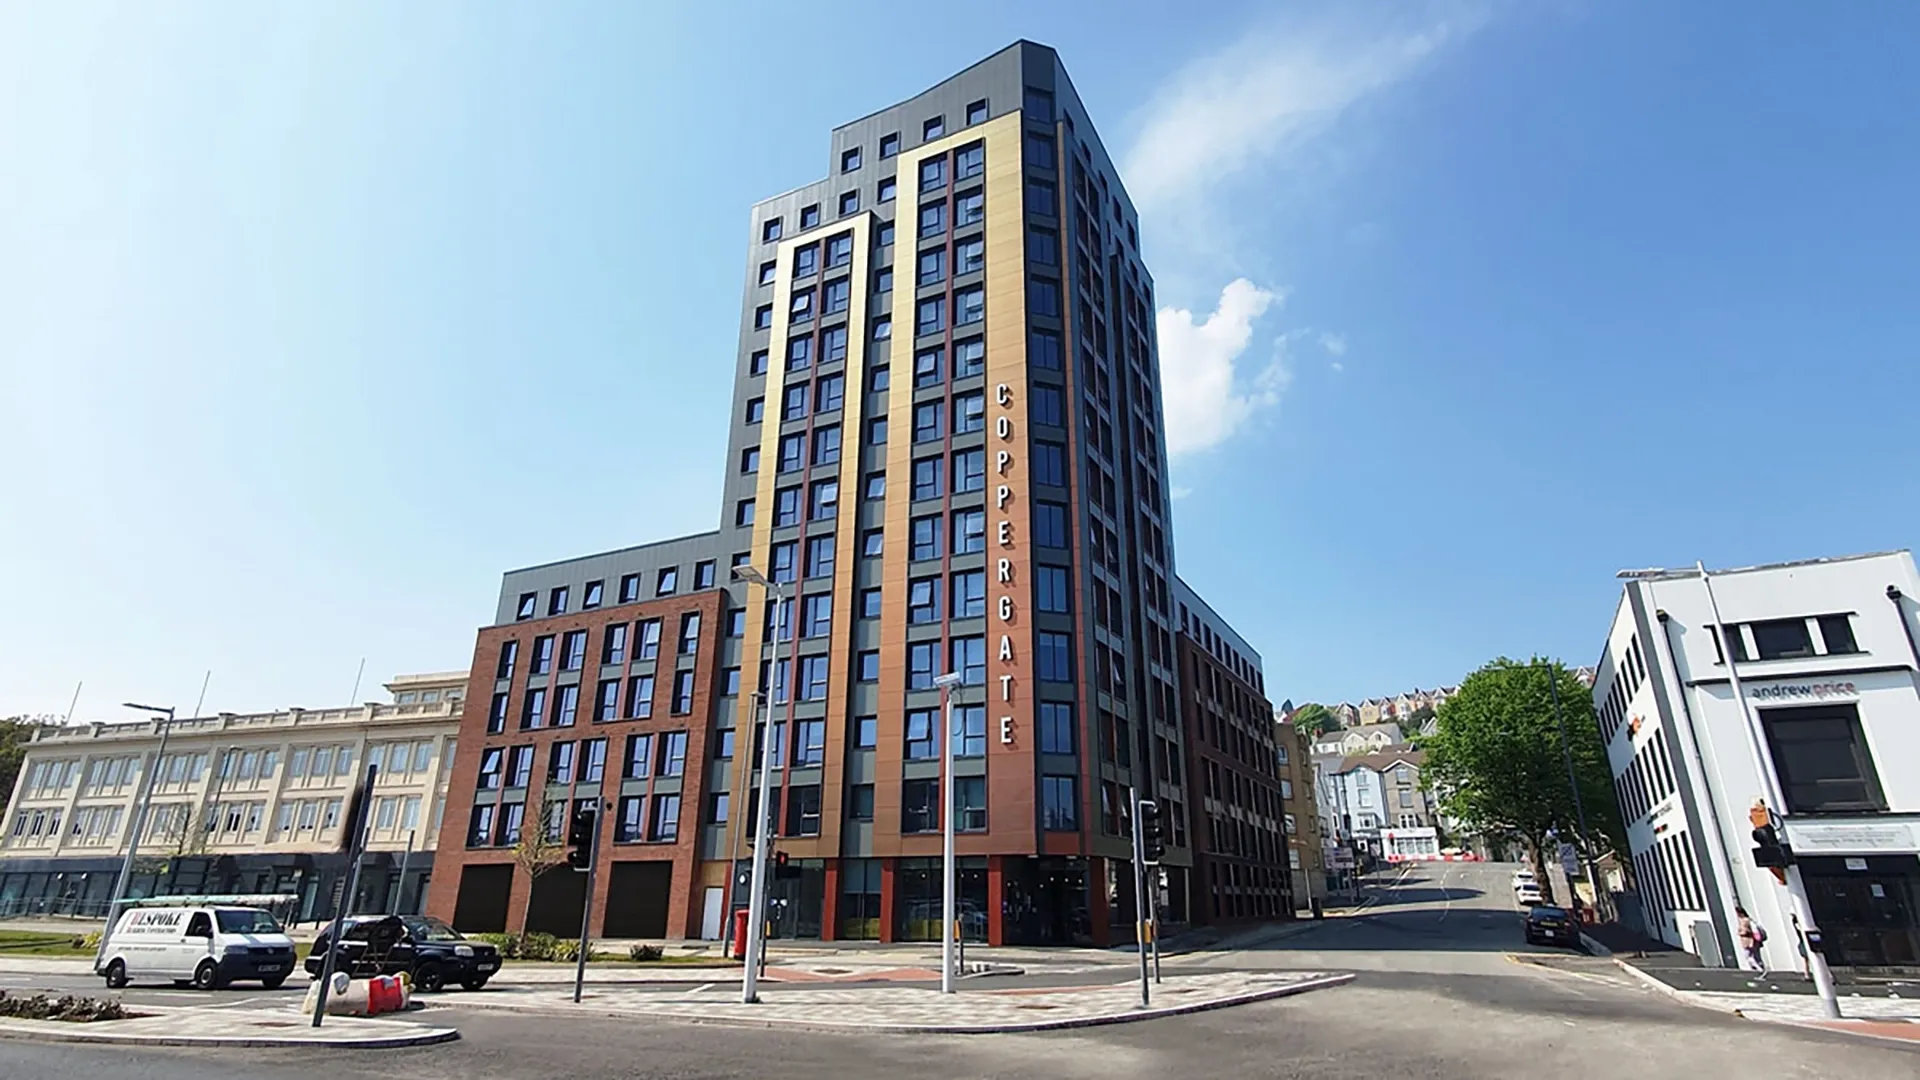
Coppergate,
Swansea
Previous project · Project photography supplied by Woodstone
PROJECT DETAILS
PROJECT PHOTOGRAPHY
Fitted interiors in Swansea.
This Coppergate project forms part of Woodstone's previous project portfolio for Client Project FFE.
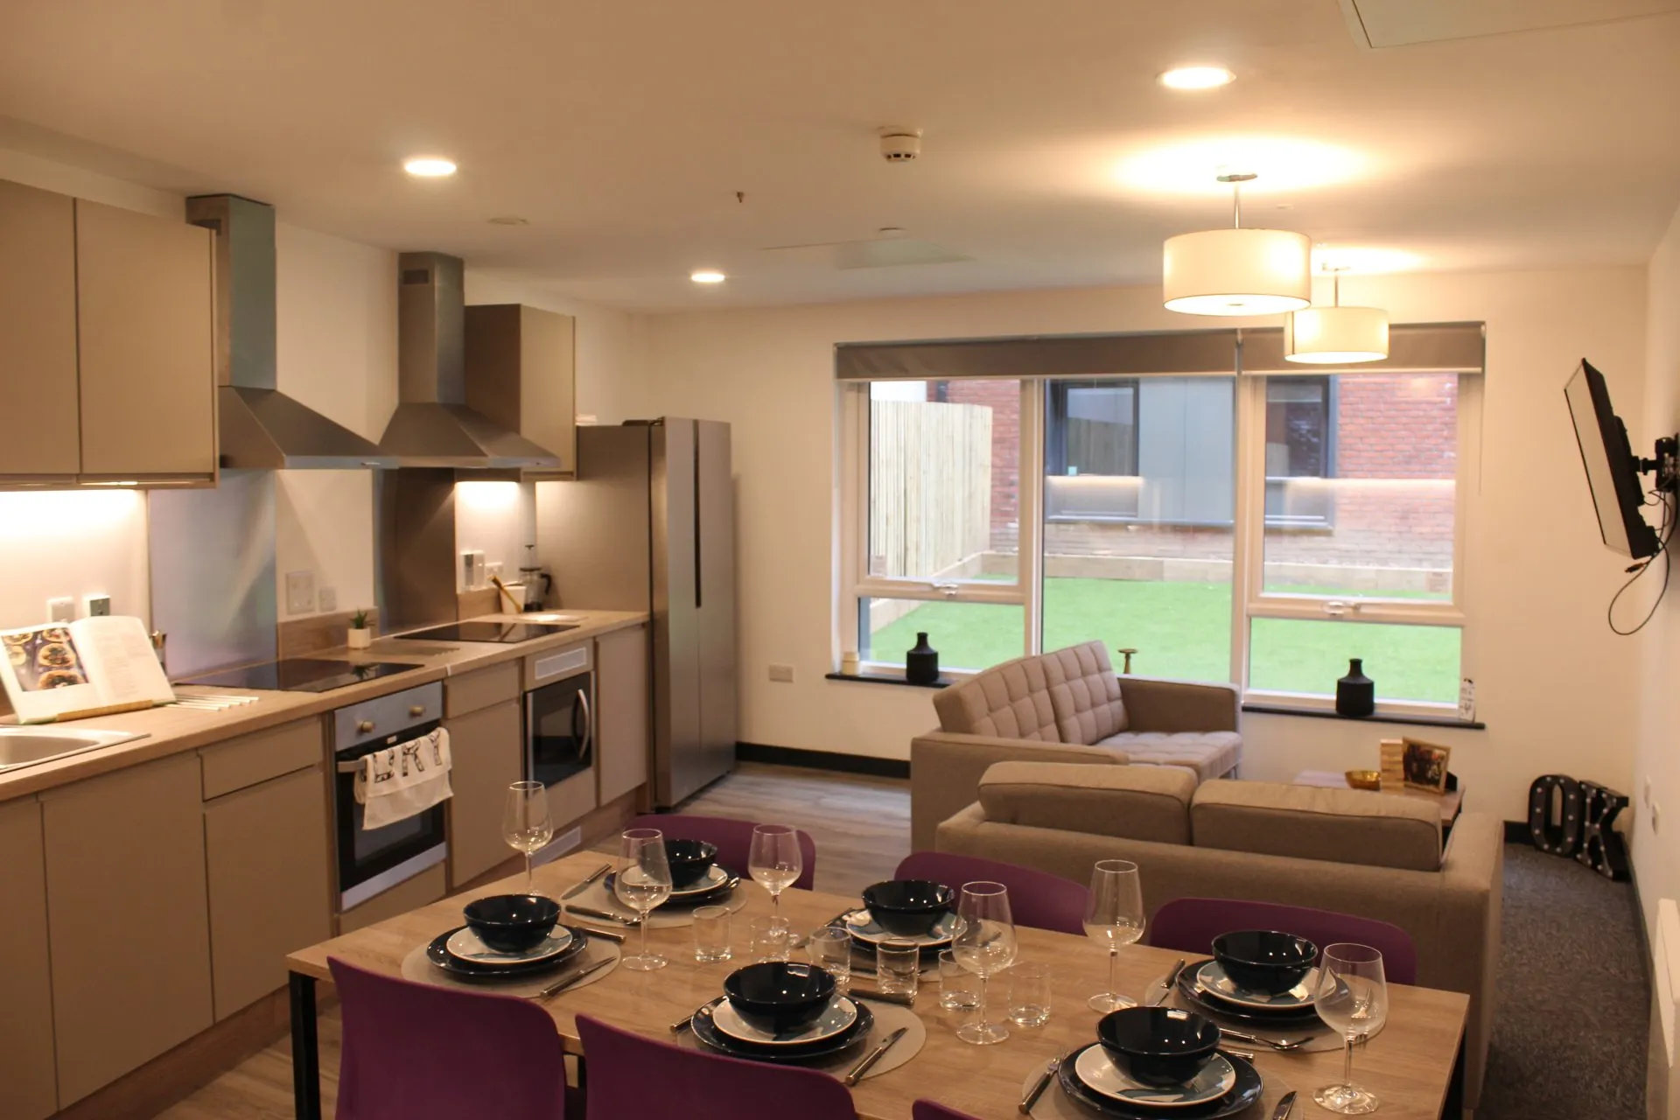
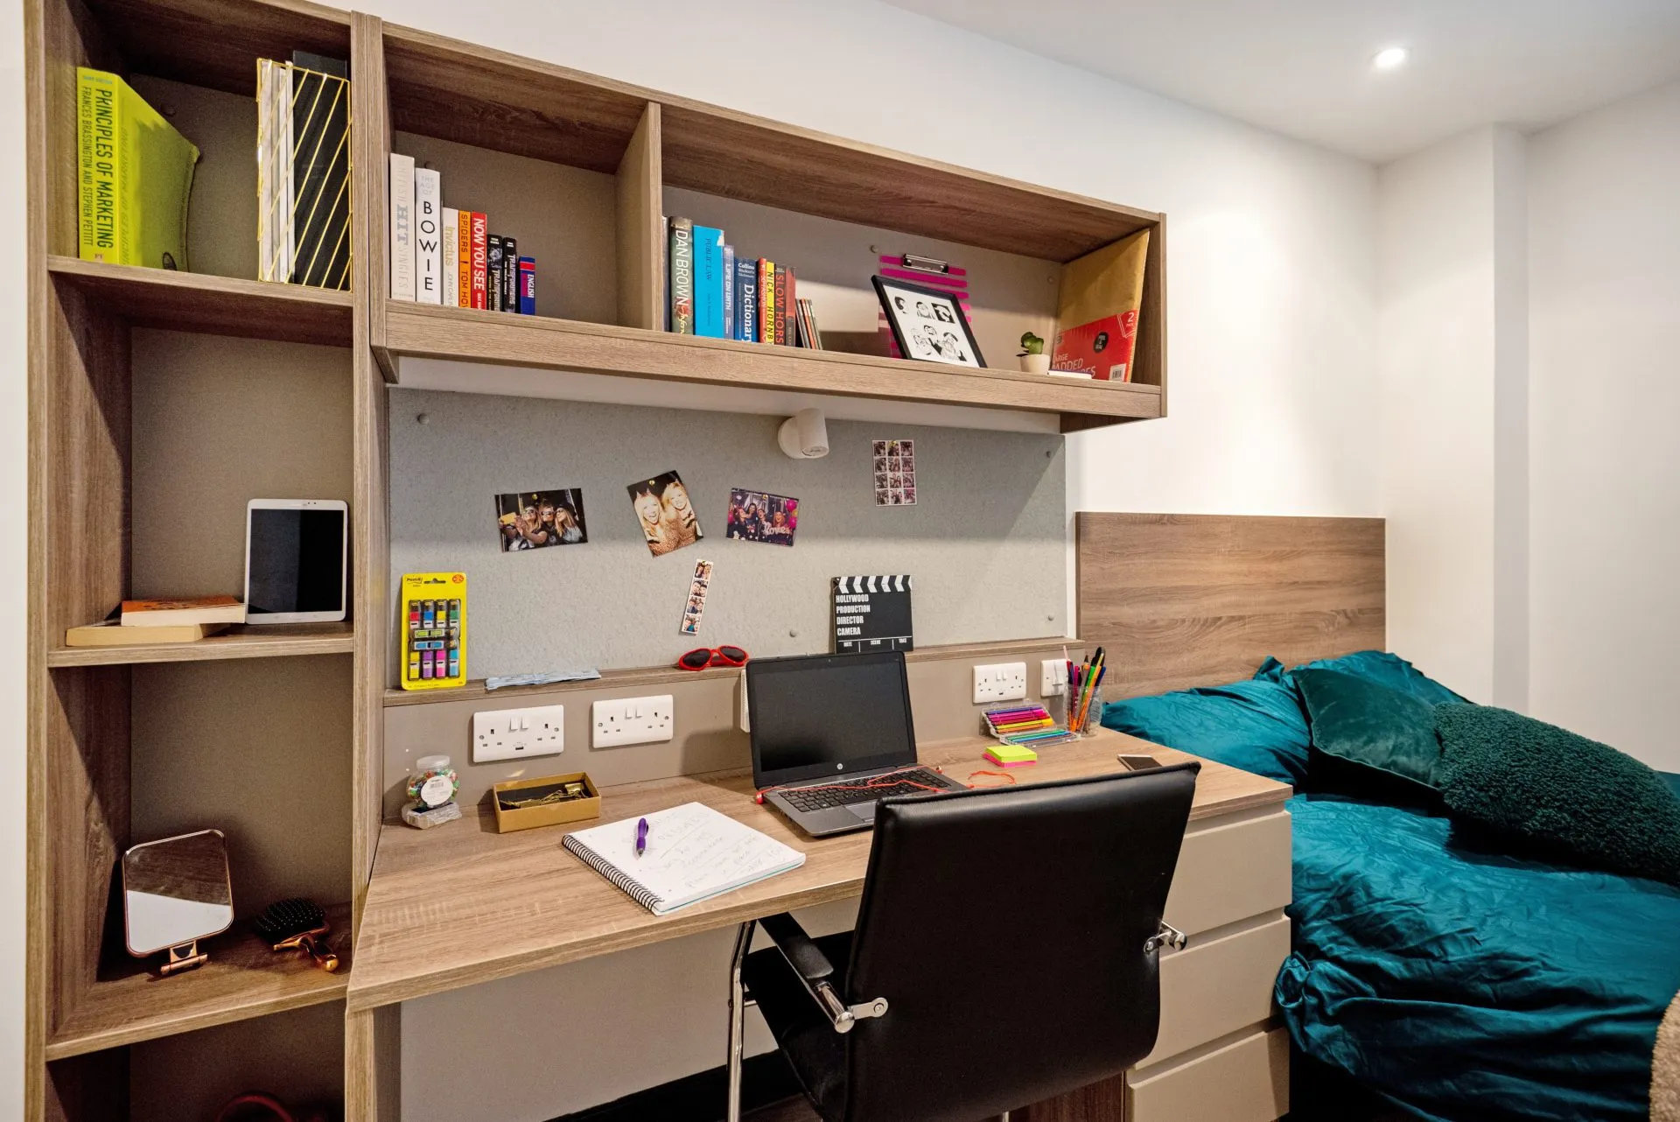
The photographs supplied for the portfolio show completed fitted interiors, including a kitchen and living area, integrated bedroom furniture and a study / storage arrangement.
GALLERY
The completed interiors.
Project photography supplied by Woodstone Installation Services.
PREVIOUS PROJECTS